
Hire a room
Need a space that actually works?
The Mansfield hub is more than a community centre - it's a ‘Third Space’ equipped for the modern age, and it's available to external organisations, facilitators, and community groups.
-
A range of rooms for training, events, longer-term office use, or group meetings - plus a fully equipped kitchen and refectory.
-
Every space comes with an AV kit for hybrid delivery, so you can connect with people in person and online without the faff.
-
Every booking puts money directly back into the Collective's Activity & Development Fund.
Training Room 1
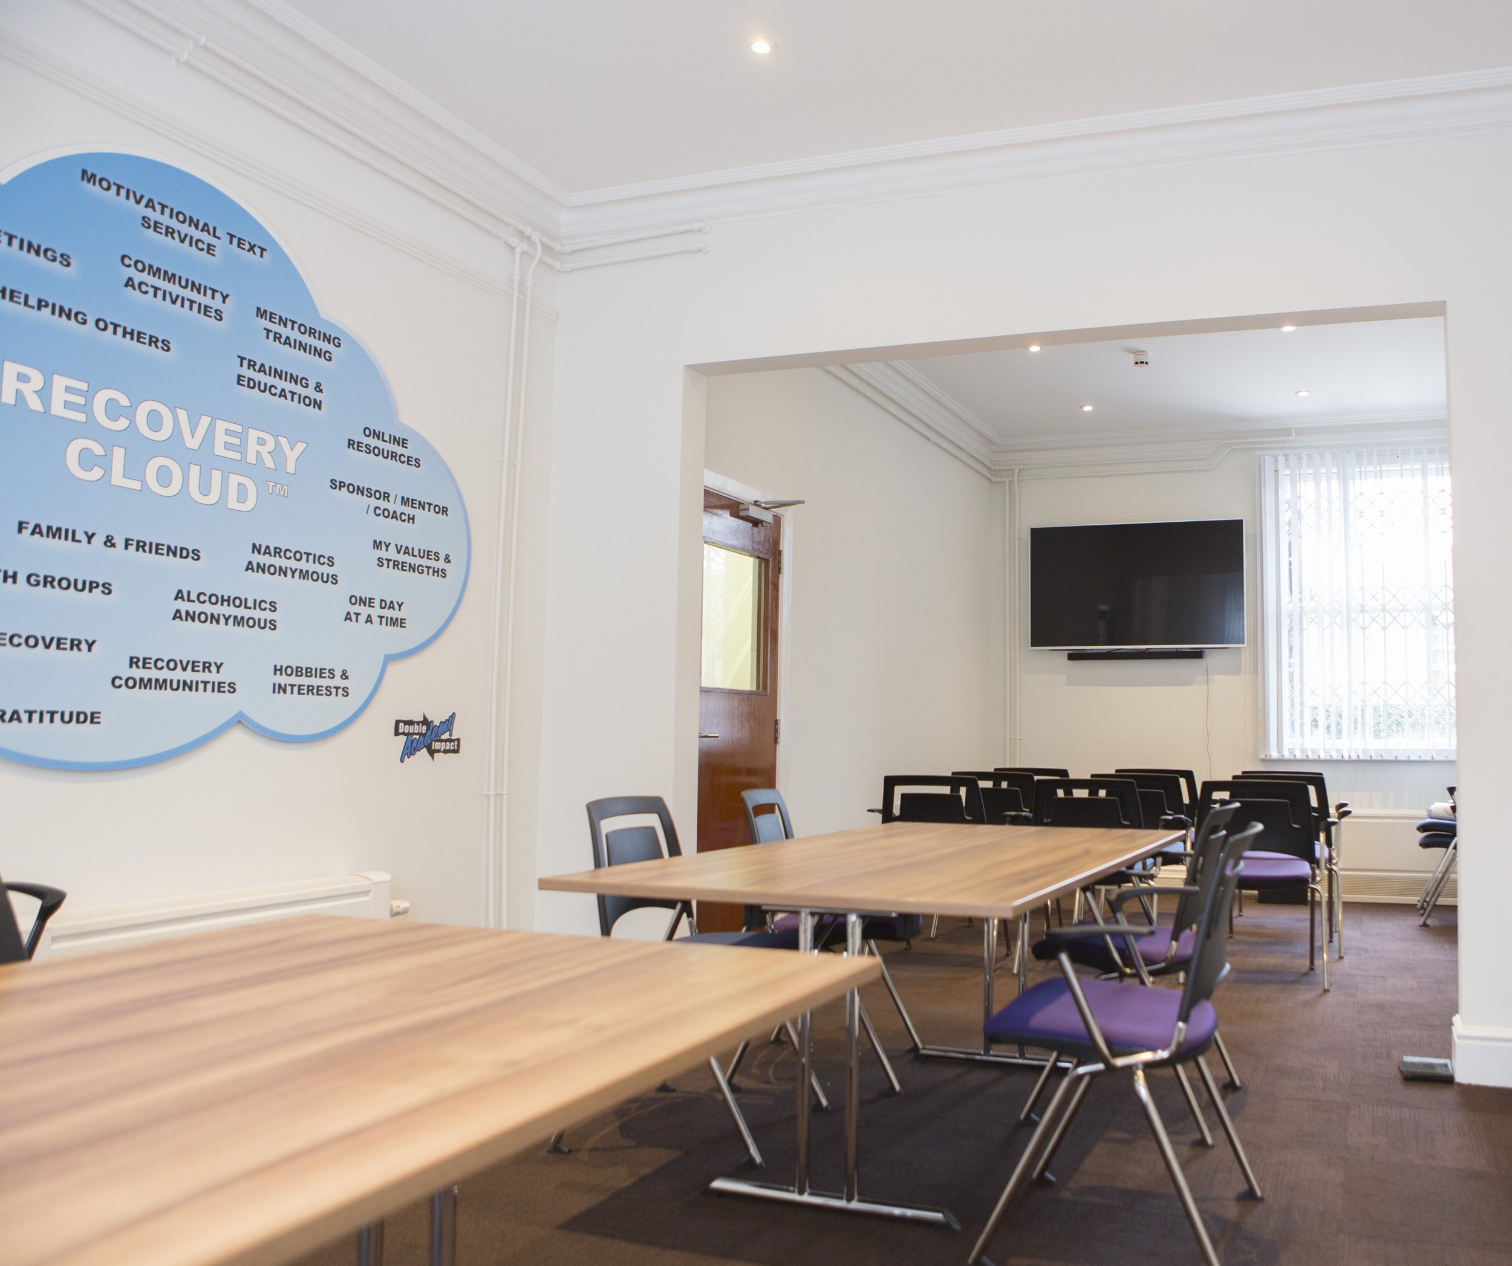
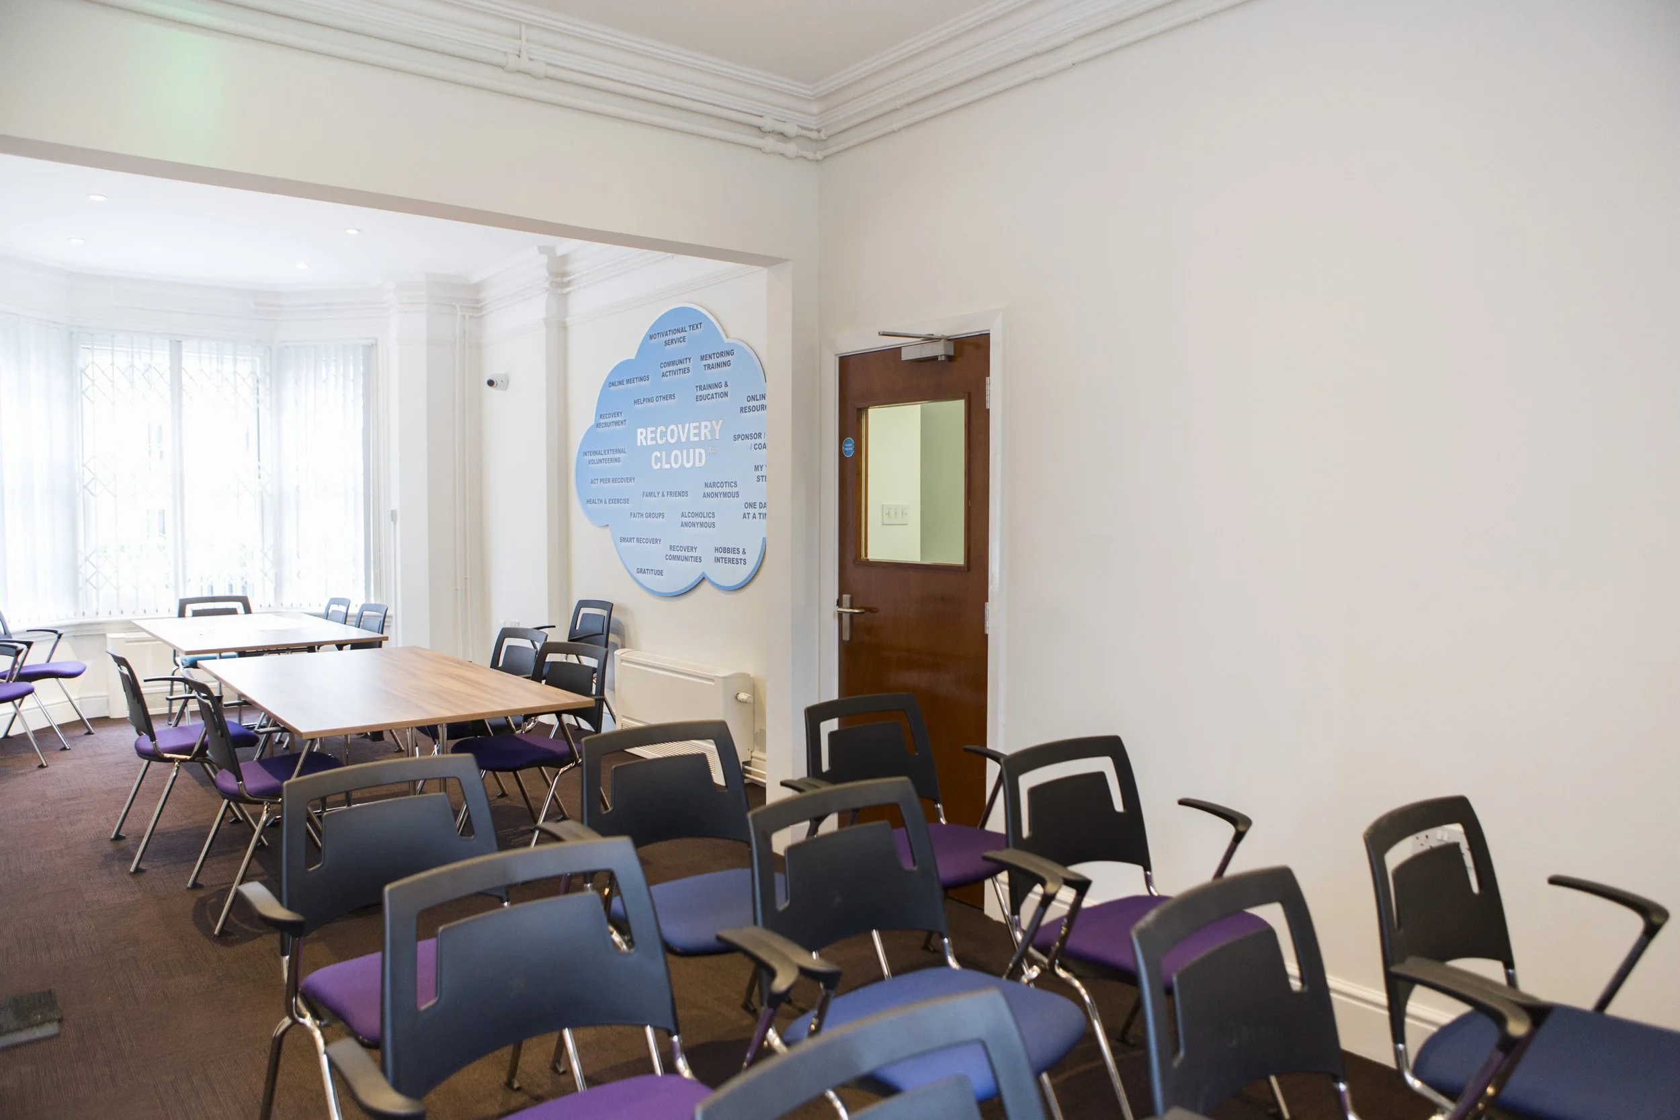
This is a spacious meeting and training space located on the ground floor.
The room offers superb facilities including an LCD digital screen for presentations, flipchart, refreshments and tables and seating which can be laid out to your preference.
Prices
Our facilities are available to hire by the hour, half-day or full-day.
Costs are from £10 per hour for not-for-profit organisations and £20 per hour for private businesses.

Training Room 2
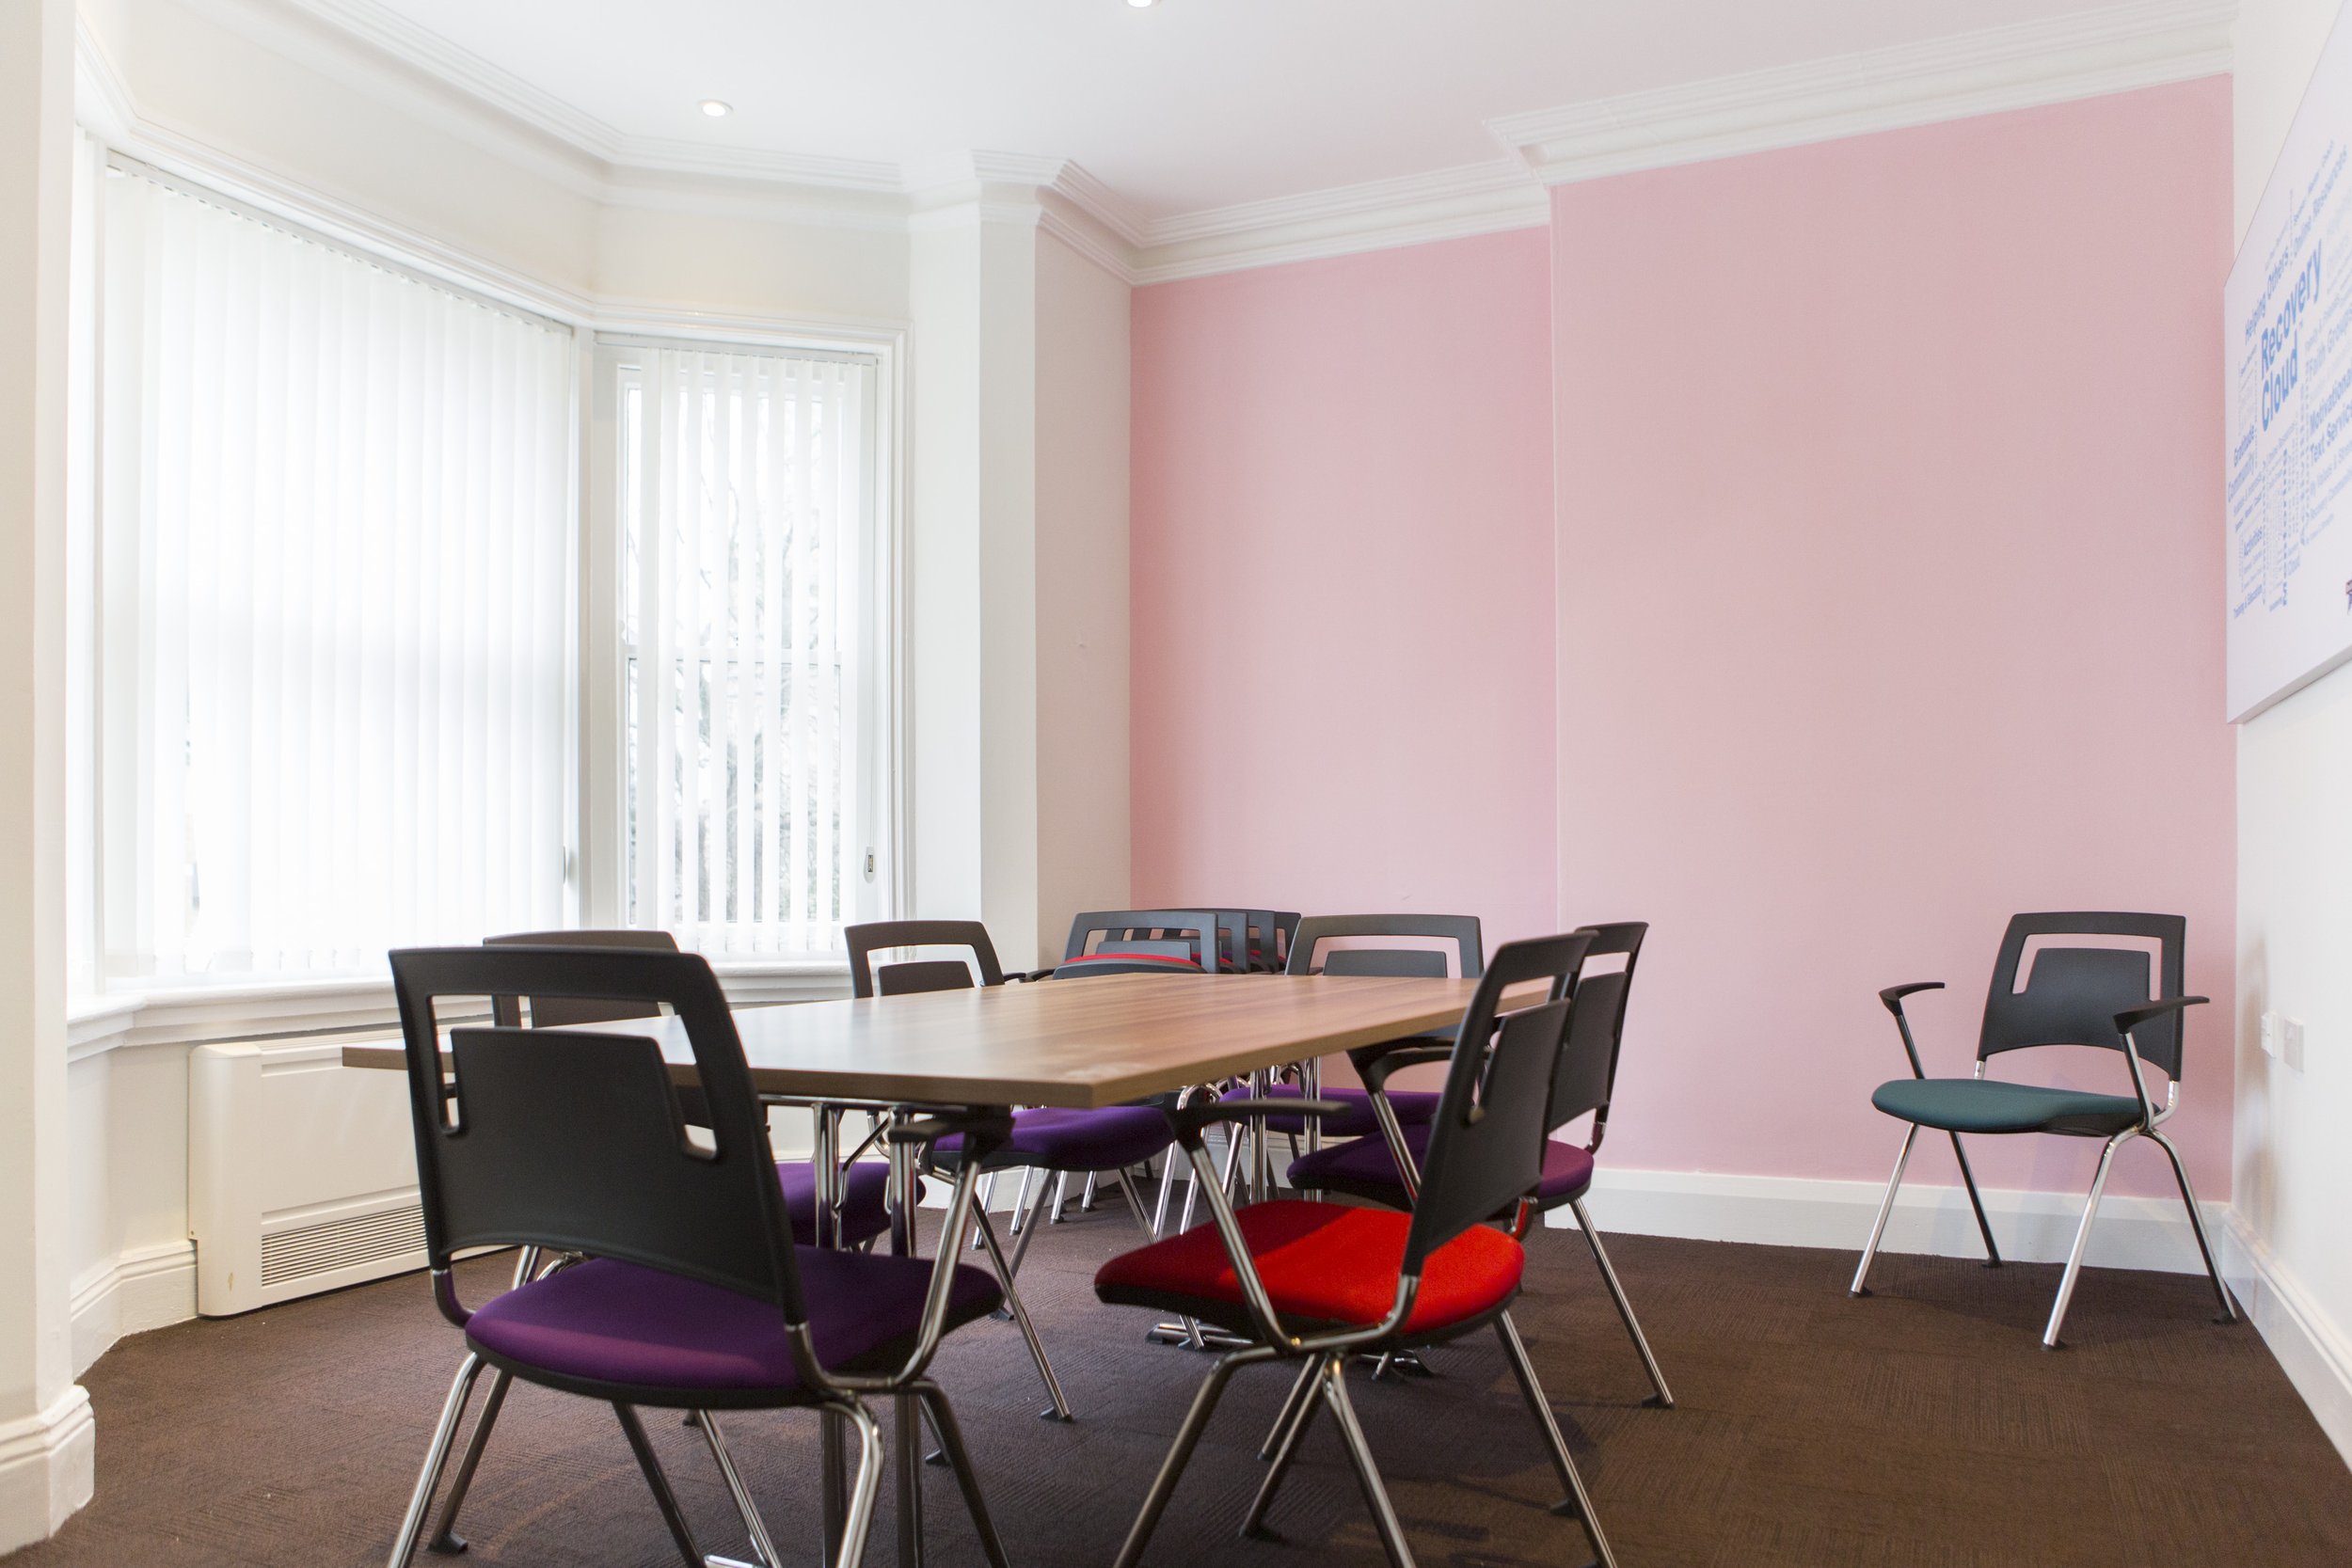
This has a 50” LCD screen and can be set up in a boardroom or theatre style arrangement.
Catering
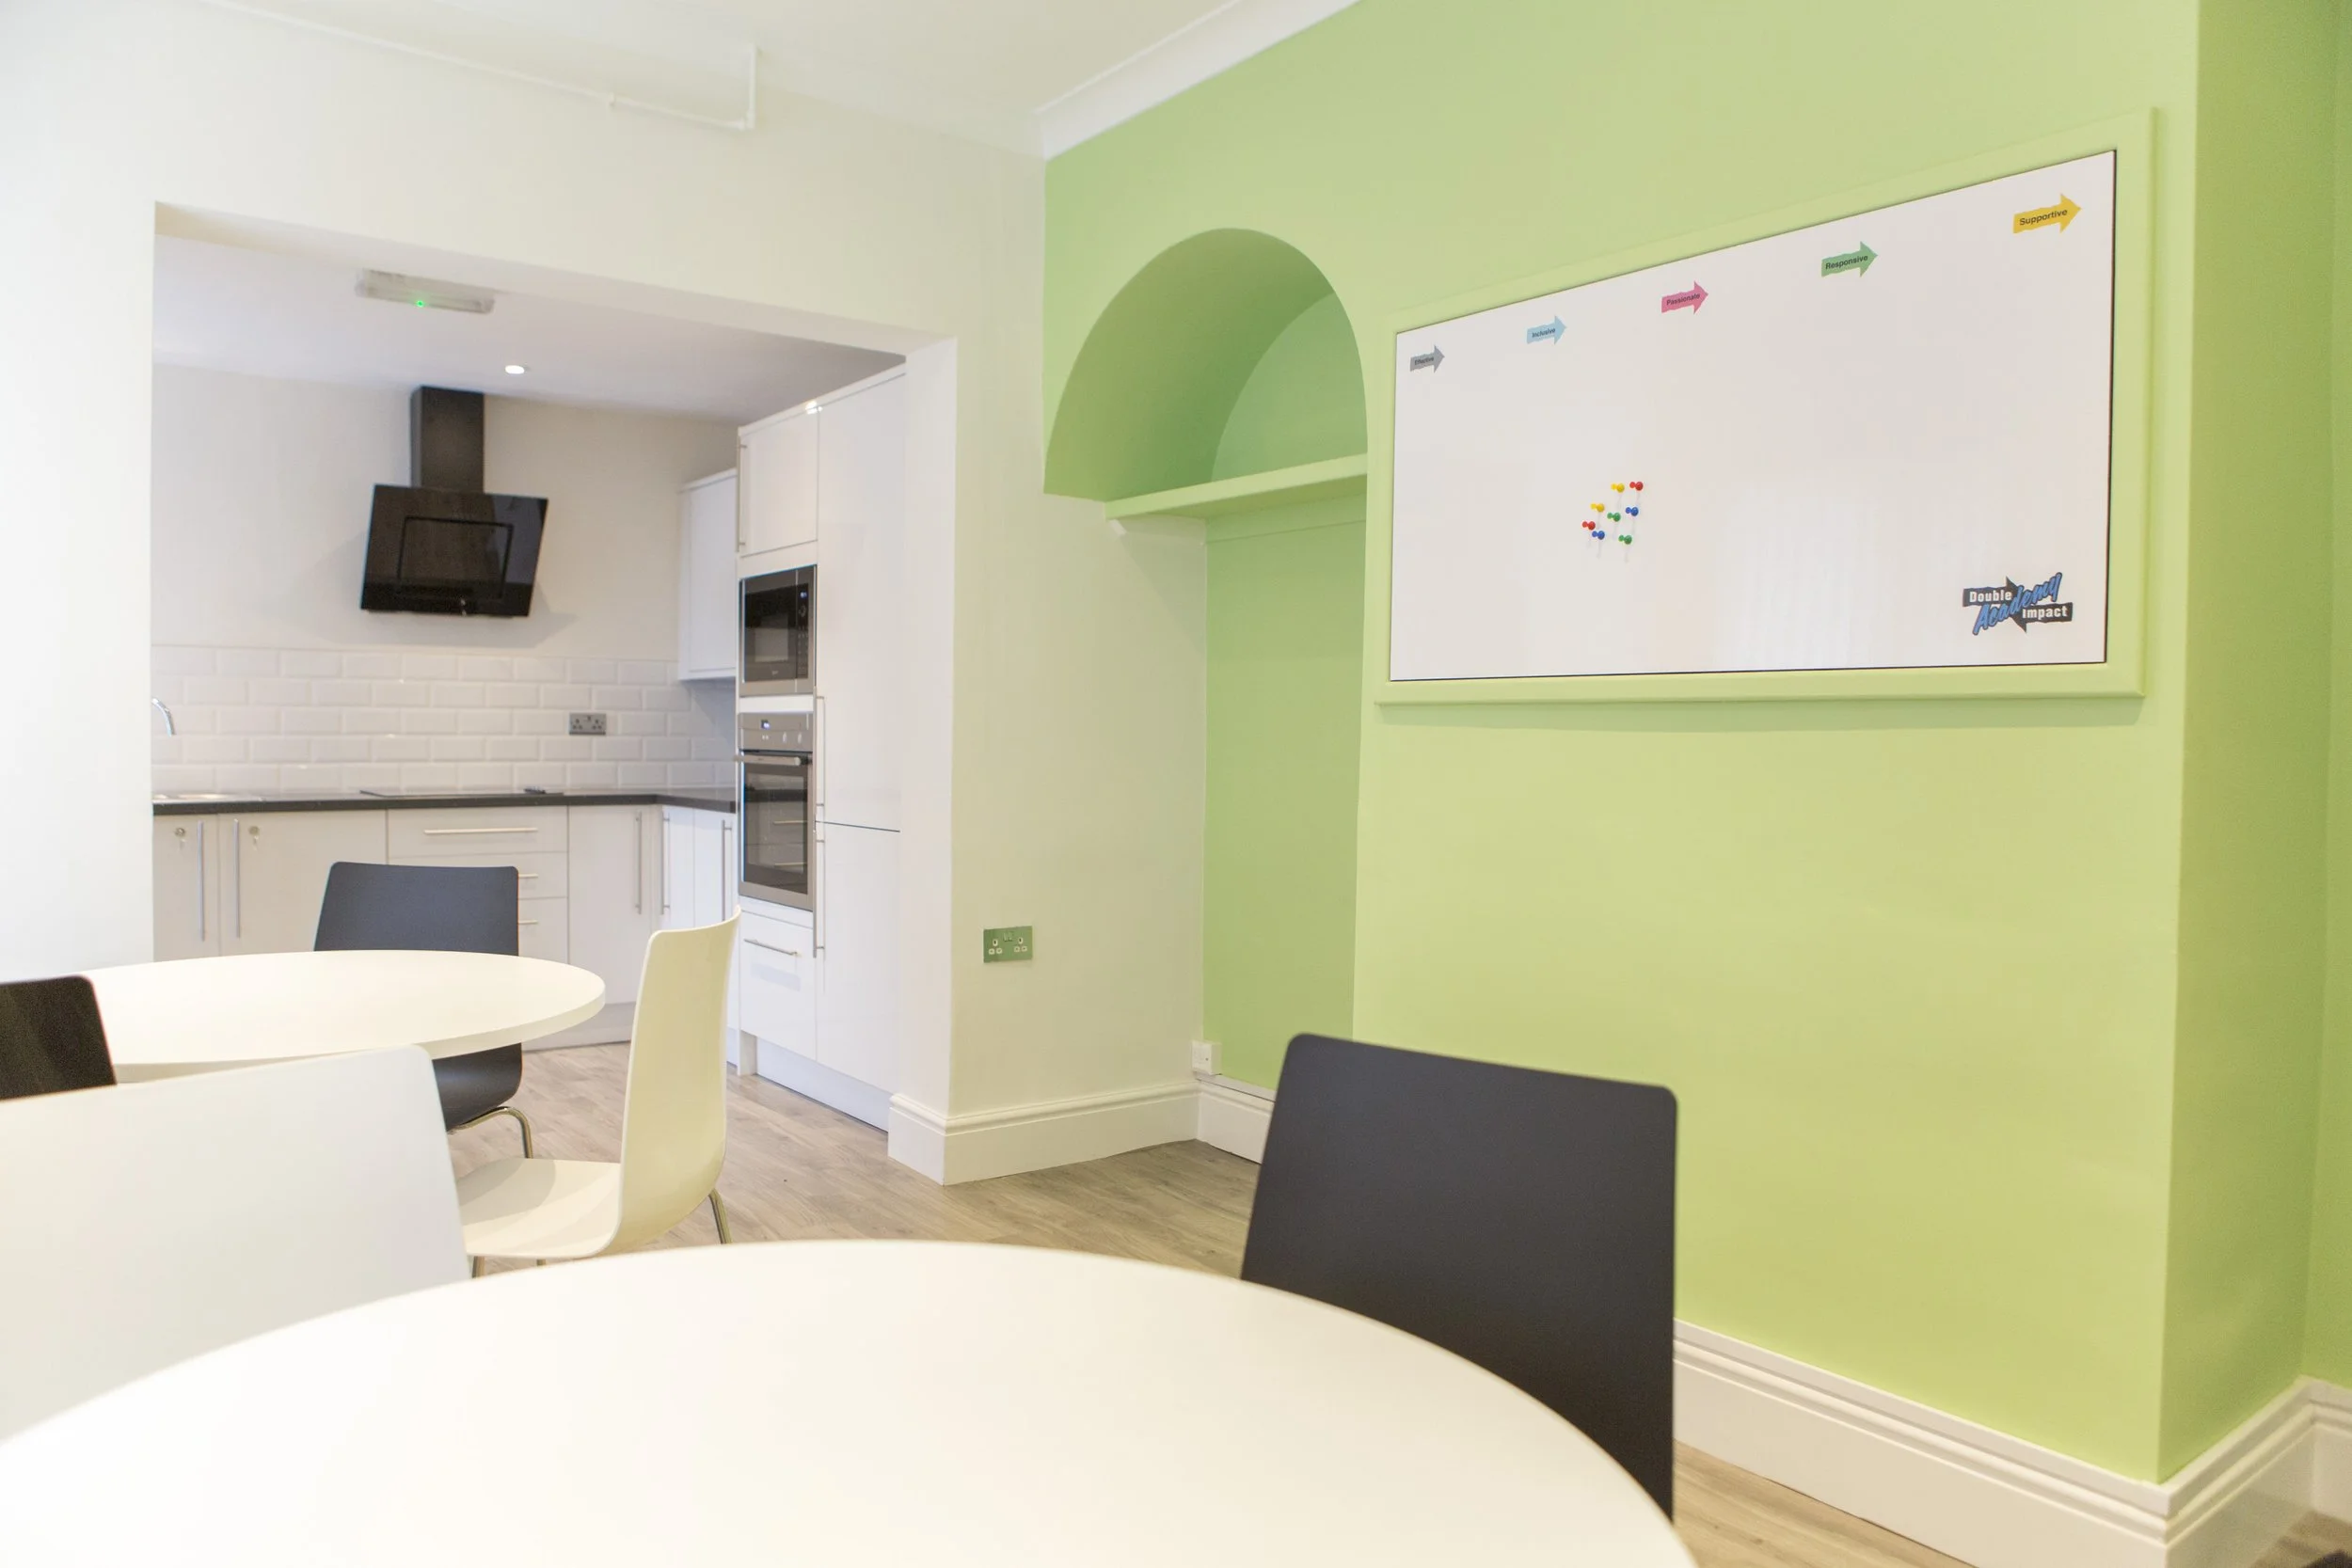
There is a bright and fully equipped refectory on site for breaks and lunchtimes. We can also offer a flexible catering service to suit your budget and requirements, using local suppliers.
Digital Inclusion Suite
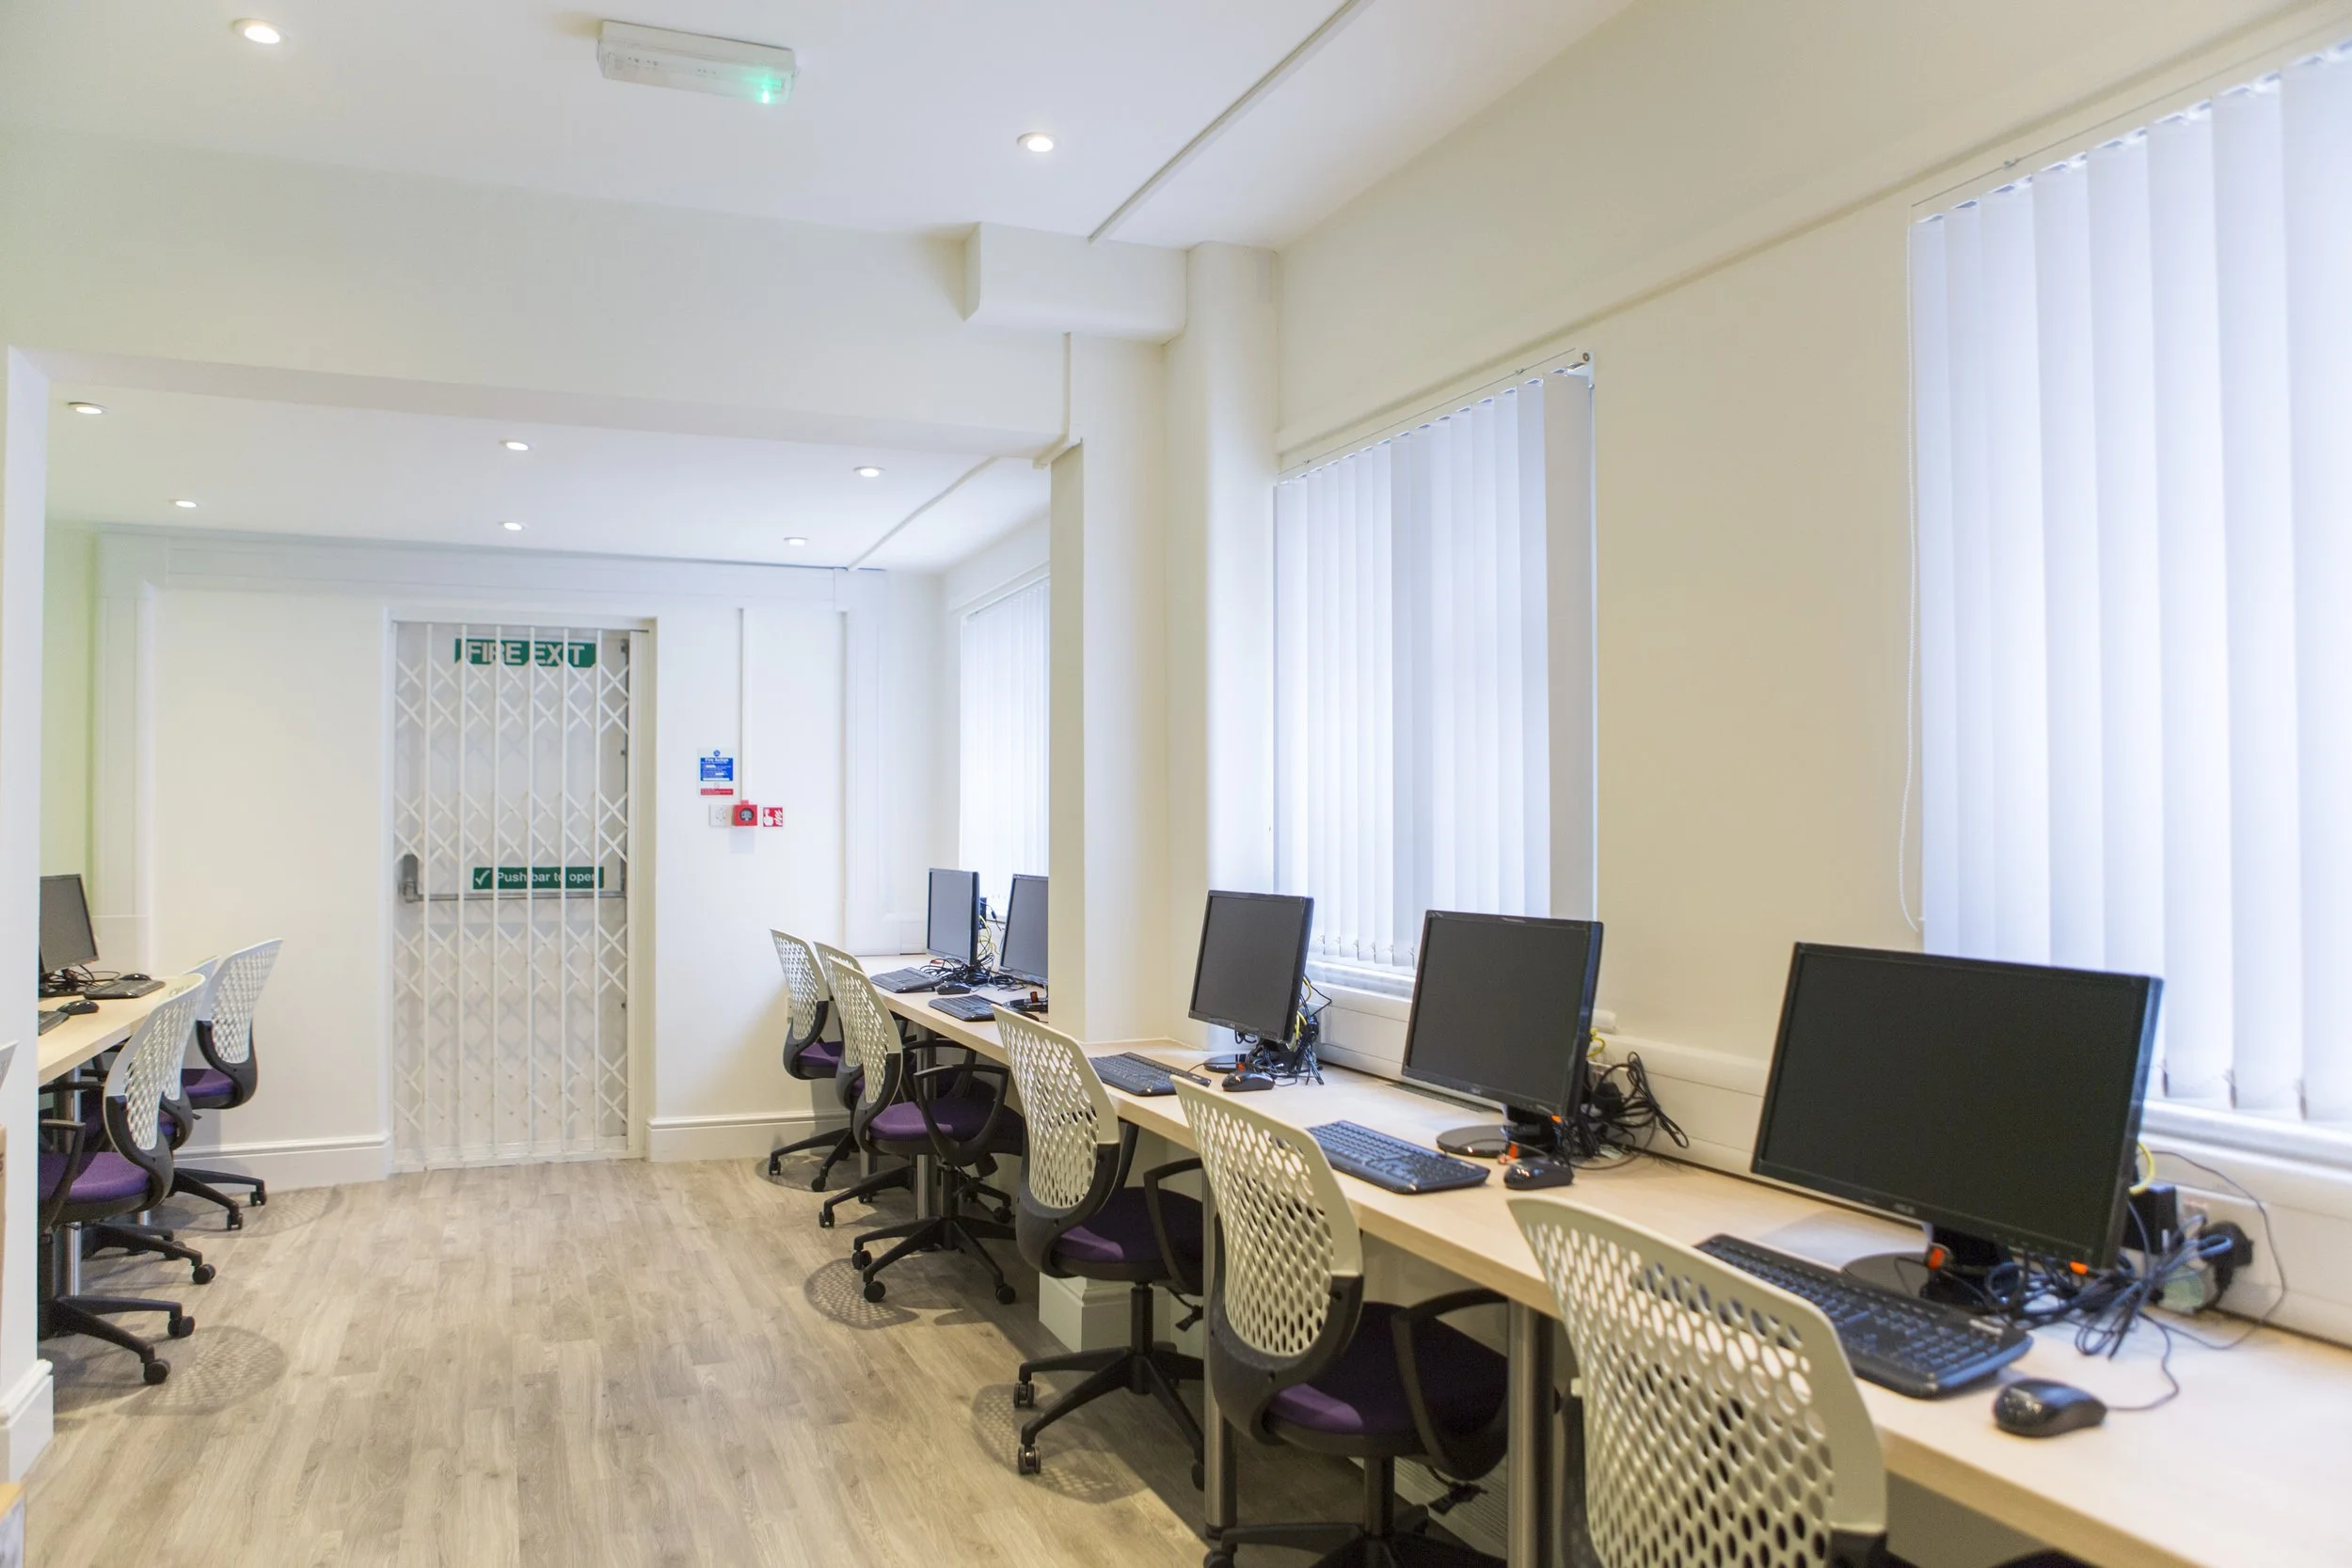
This state-of-the-art digital media suite includes:
10 workstations with PCs
Online conferencing facilities
Wi-Fi
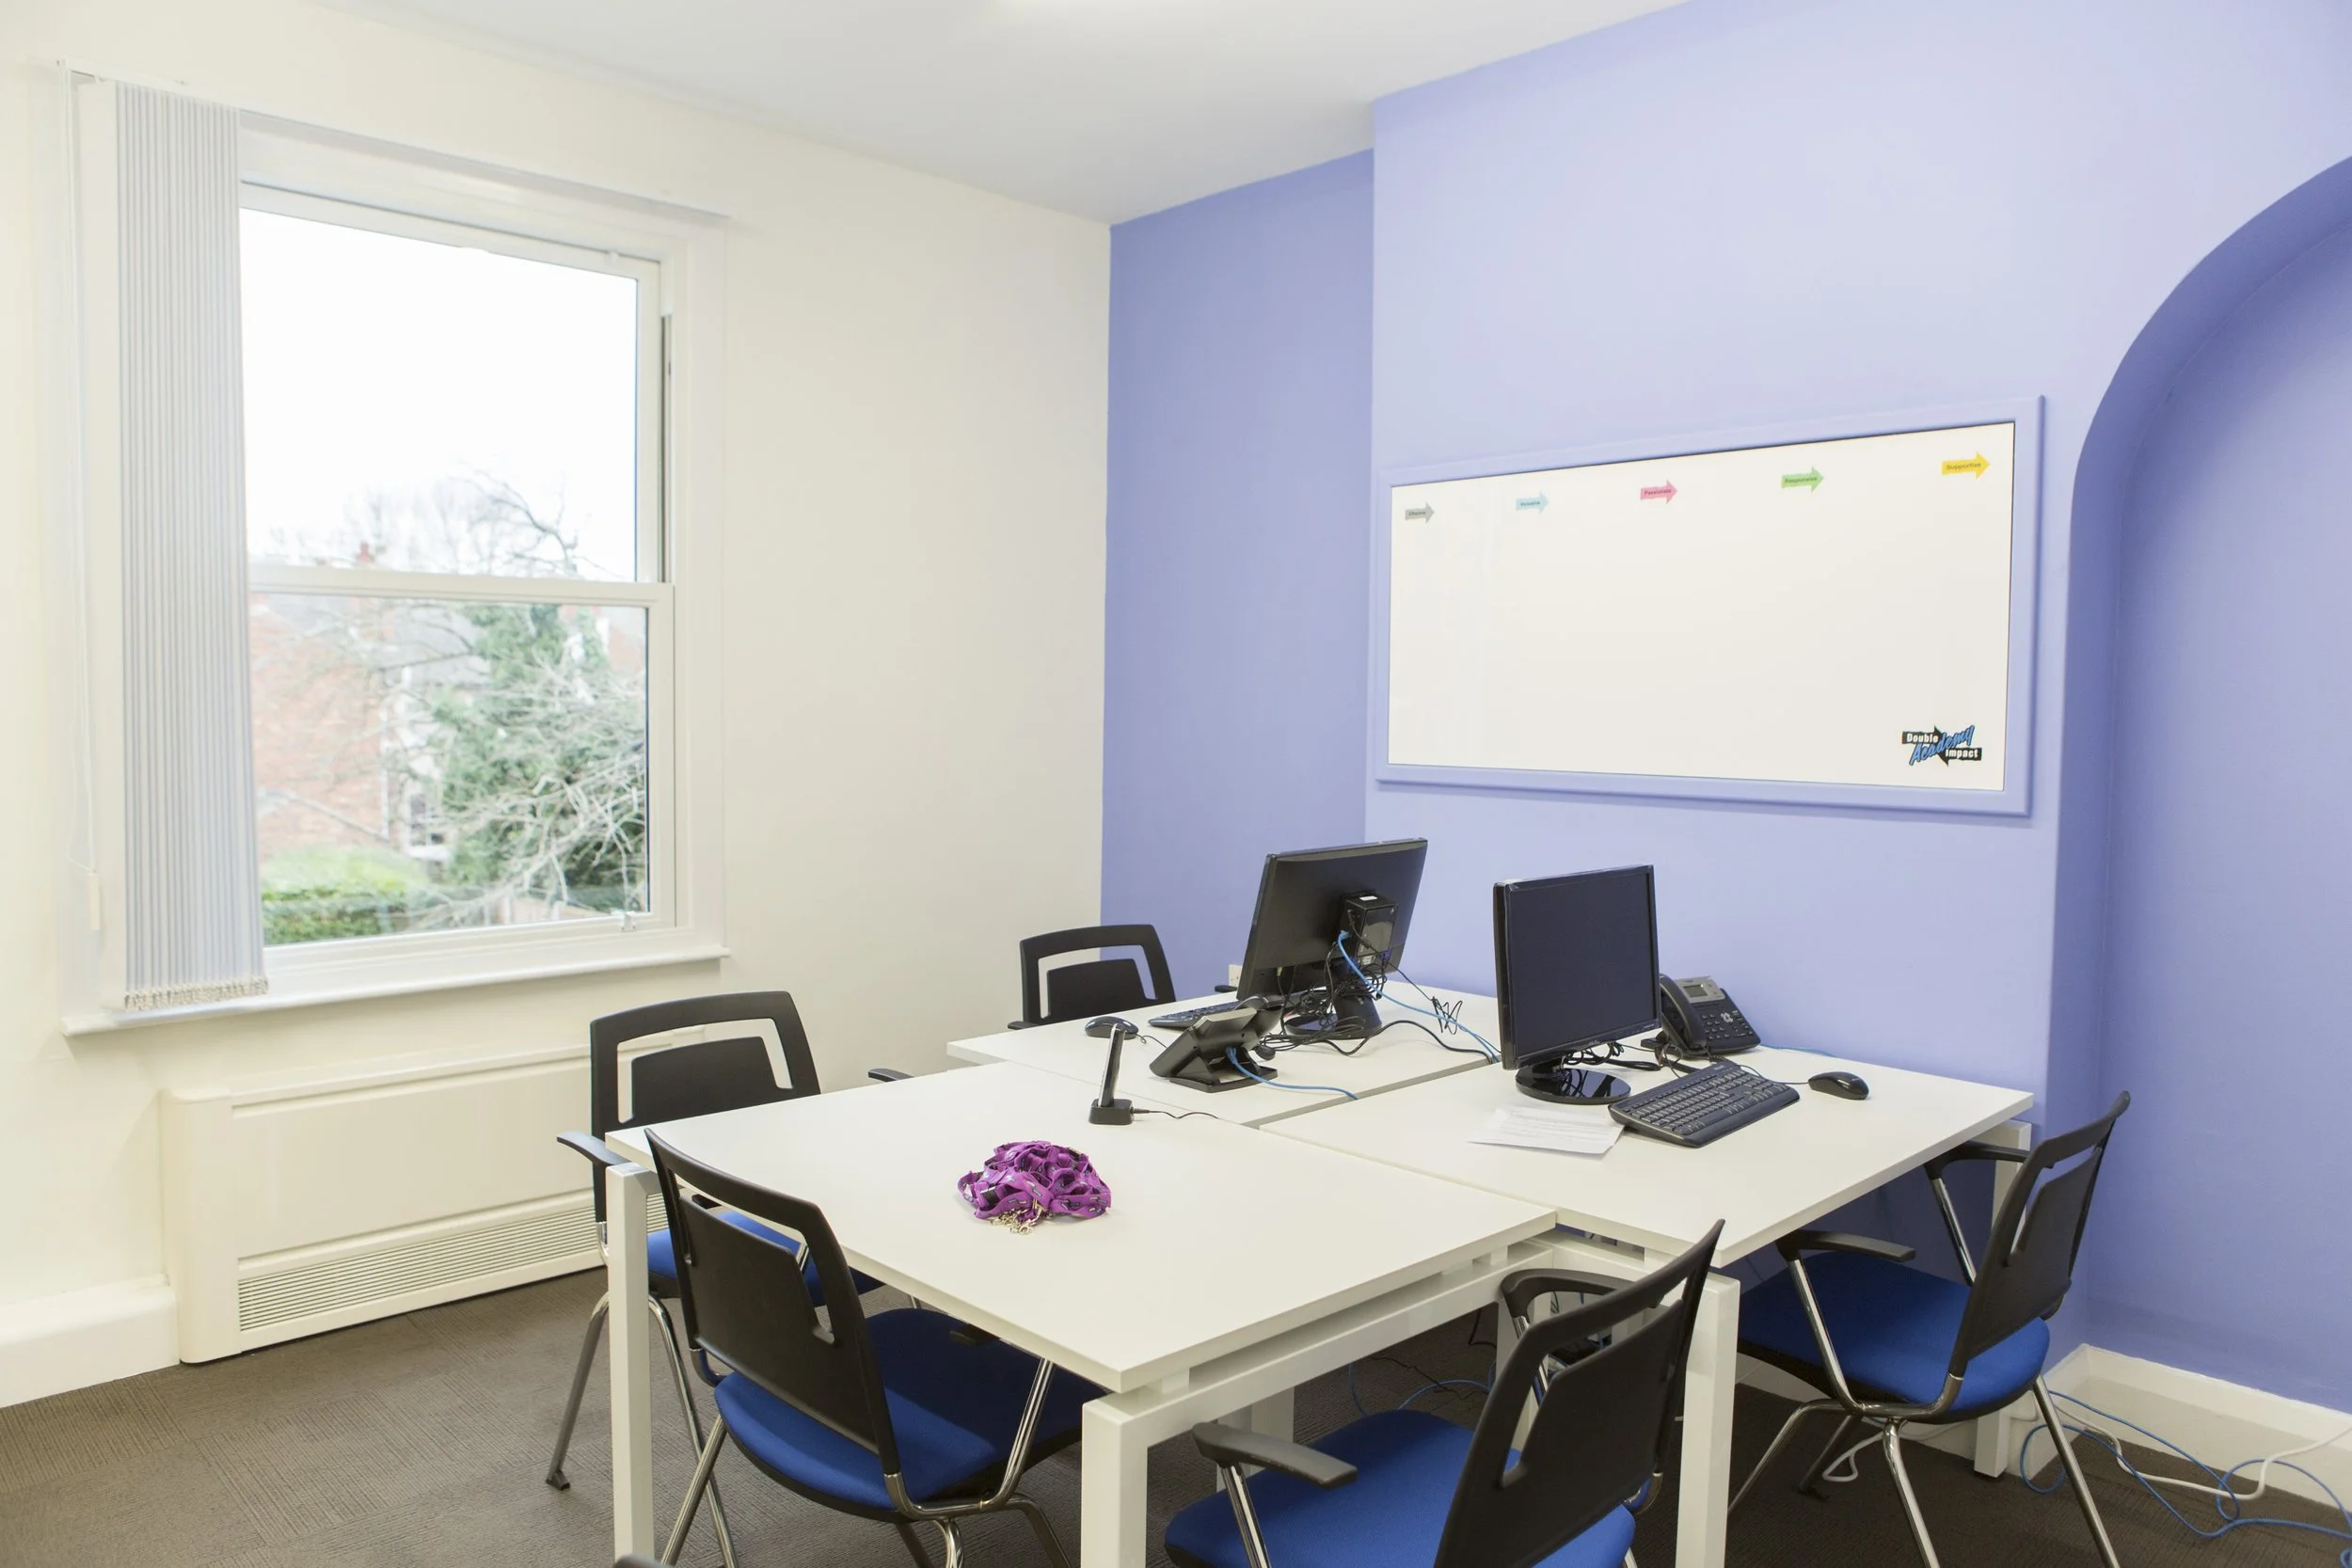
Office Space
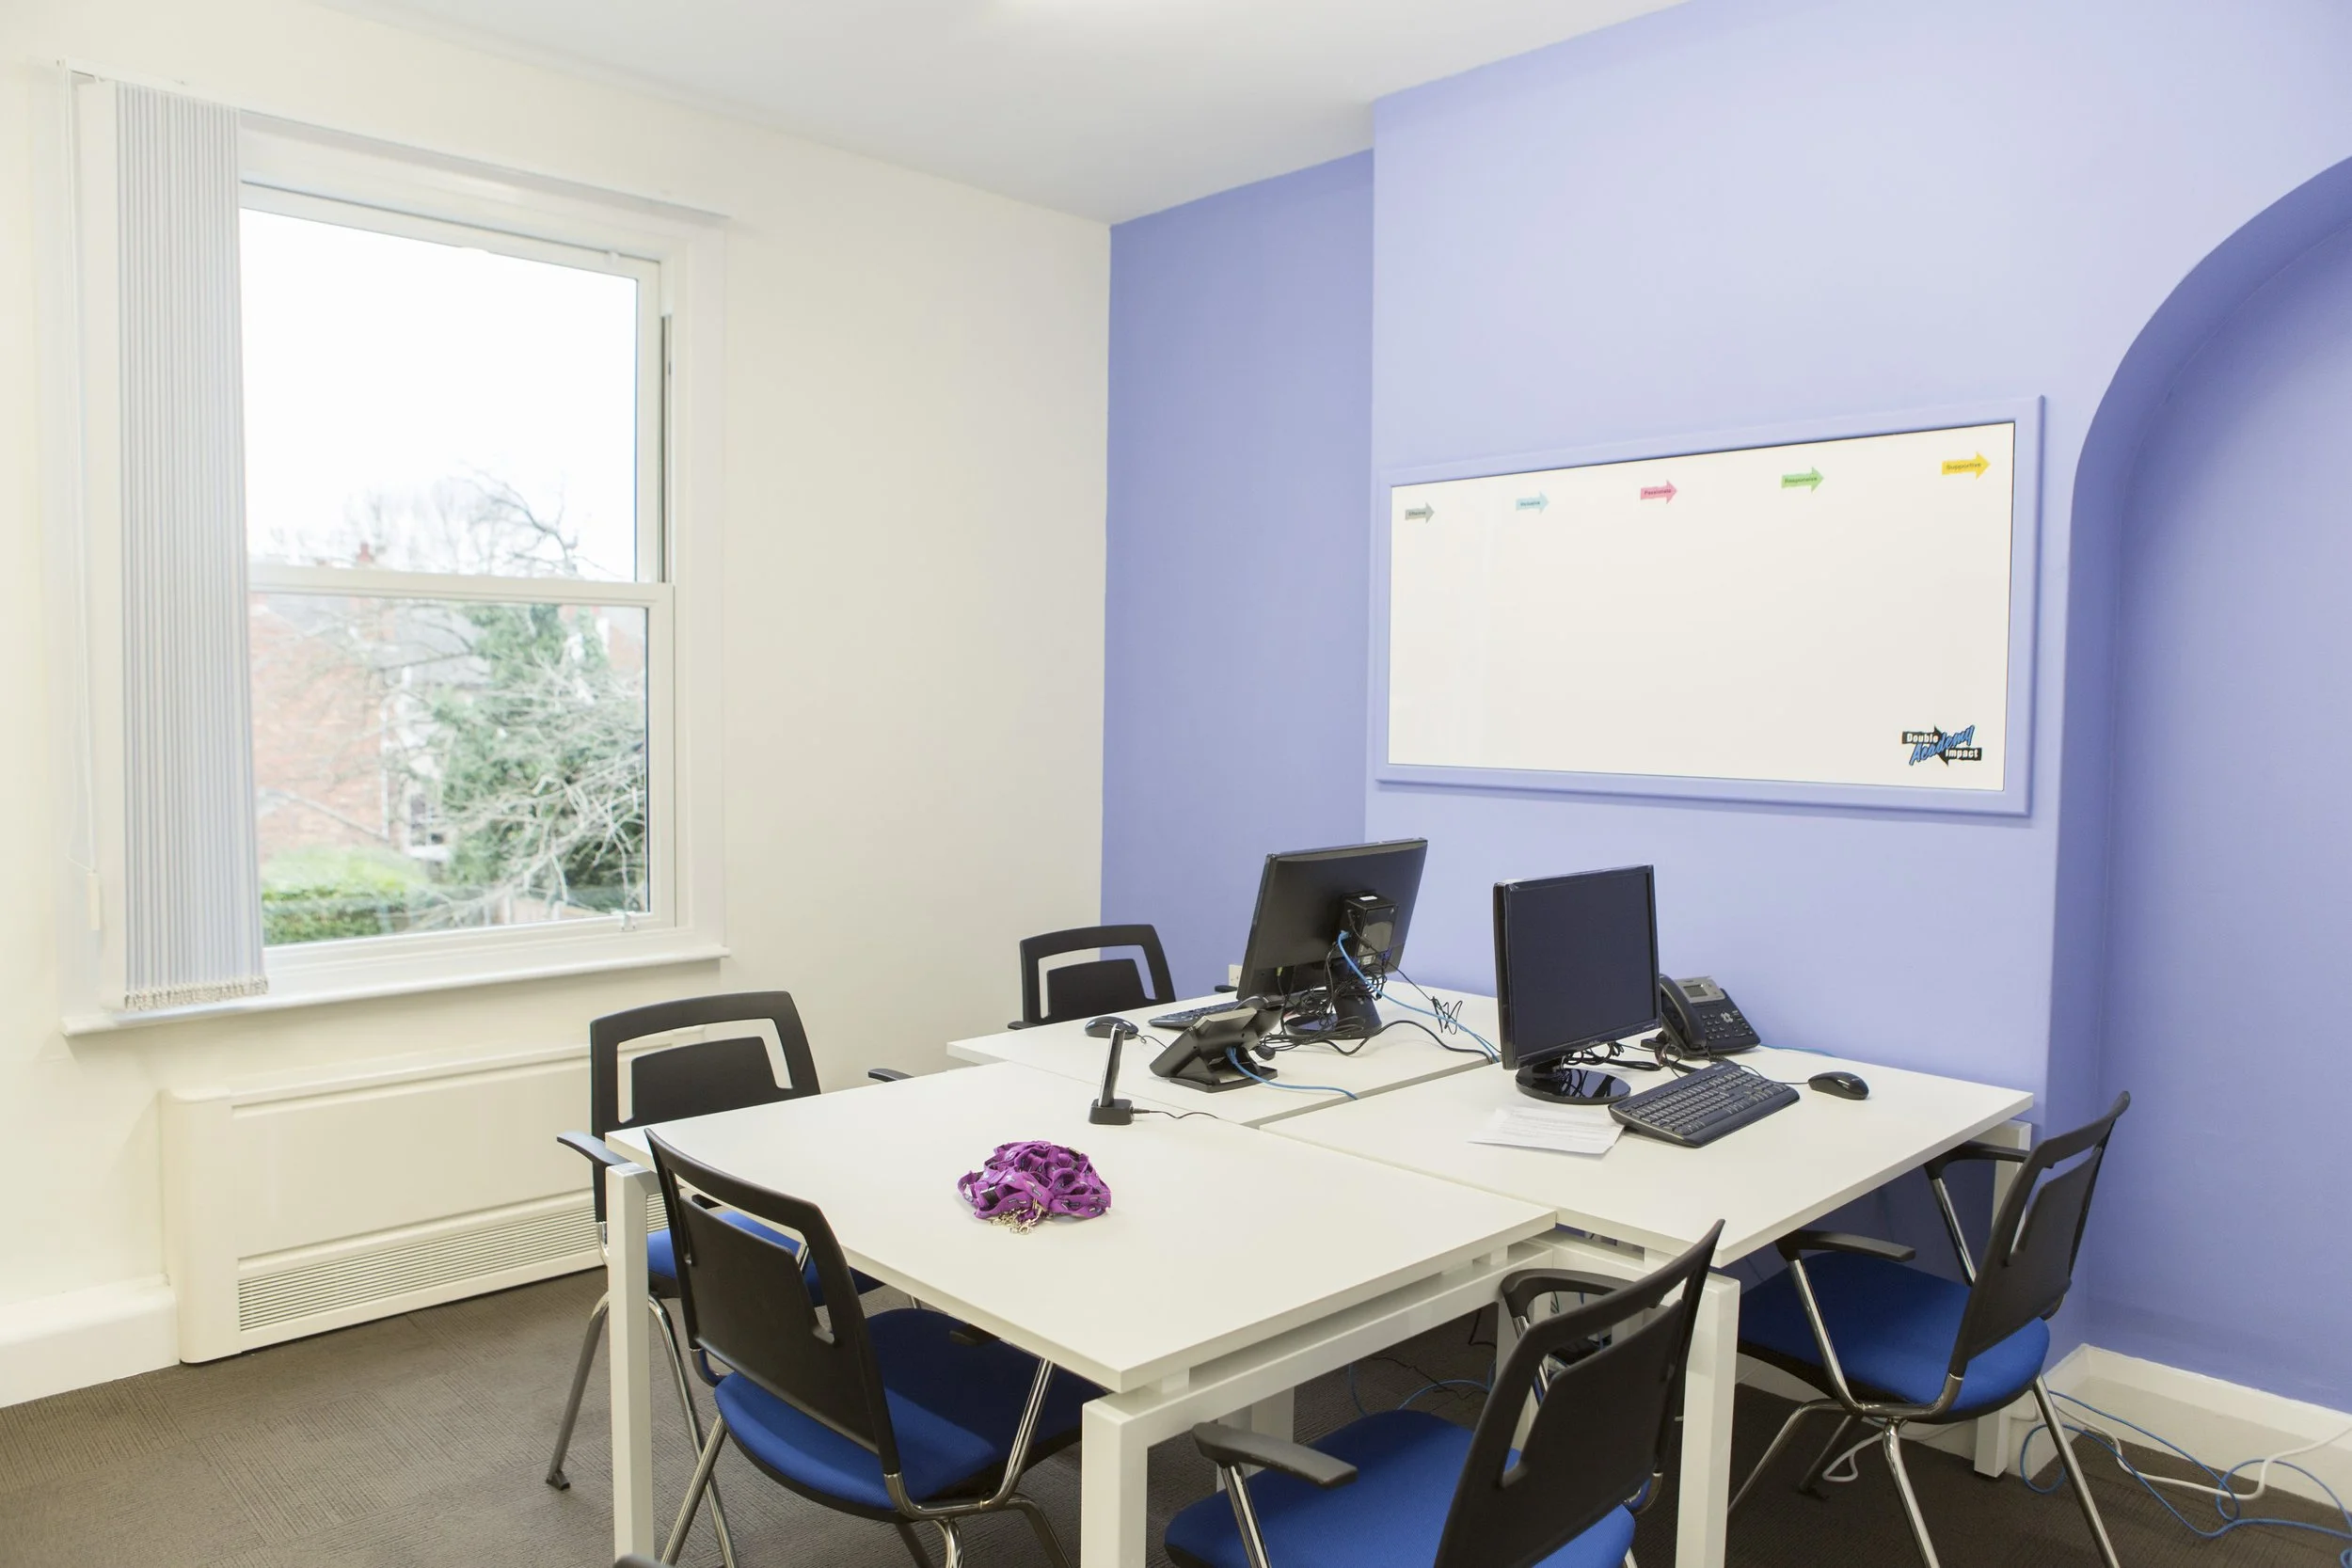
We also have office space for rent - please contact us to discuss your requirements
Accessibility
The venue has wheelchair access to training room 1 and the digital inclusion suite, plus accessible toilet facilities and 1 disabled parking space. There is a fully accessible garden space to the rear.


Our Garden Space
Get your hands in the earth and your mind at ease. The Gardening & Horticulture Club meets every Tuesday from 13:00 to 15:00 - a chance to connect with nature, learn new skills, and do something genuinely good for your mental and physical wellbeing. Throughout the year there are seasonal community events out there too, including garden celebrations and suppers.